01
Describe what is wrong in each room
Note when the room feels warm, when the unit is noisy and where you see any dripping. Give the specialist the system type, past service records and the proposed new layout. Ask them to diagnose the cause and explain which existing equipment, if any, can stay. A replacement quote should describe what problem the new work is meant to solve.
02
Put cooling on the ceiling drawing
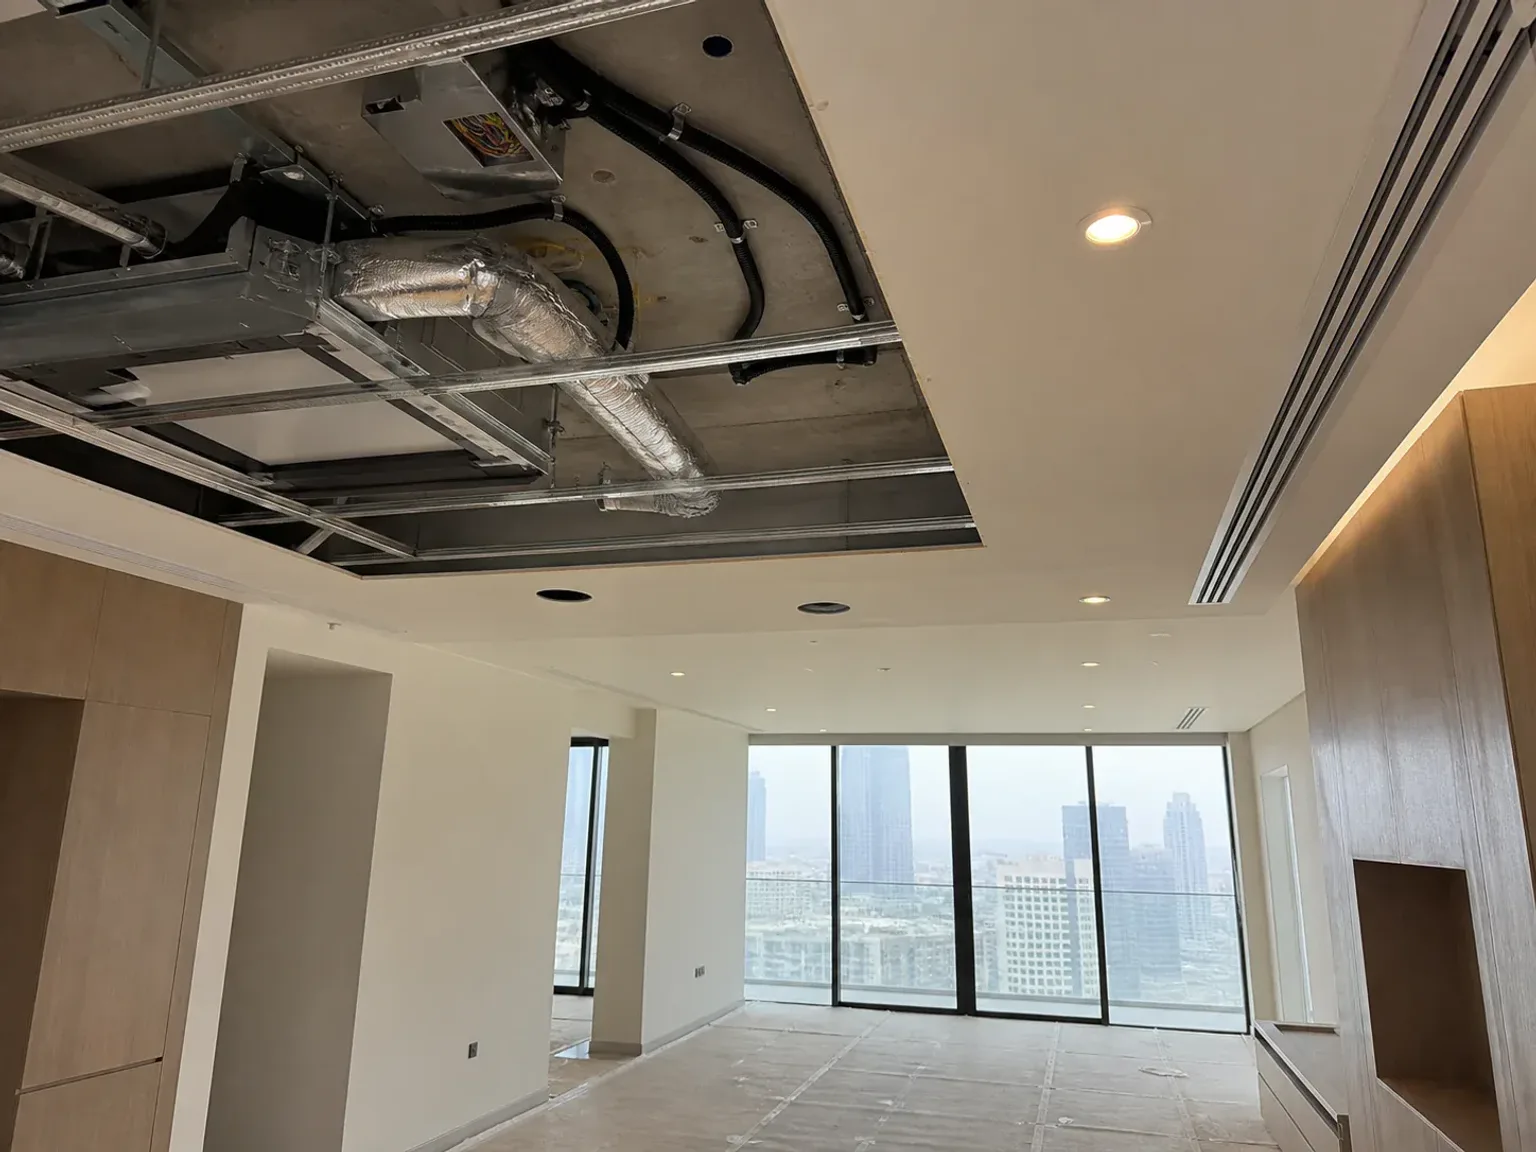
Mark the grilles alongside lights, bulkheads, tall cabinets and curtain tracks. Ask where the ducts, power and condensate route will run, and which parts the building team needs to review. If a grille or access panel would land above a wardrobe, solve it with the design and HVAC teams before the cabinet drawings are signed off.
03
Ask how the technician will get to it next year
Stand under the proposed access point and imagine opening it with the room furnished. Ask which filters, drains and equipment need regular attention and what clearance the specialist requires. In an apartment, confirm where your system meets building-managed equipment before choosing work that depends on altering the shared side.
04
Agree what will be checked at handover
Ask the specialist to describe the installation checks and commissioning records included in the scope. Walk the rooms together and try the controls. Ask for model numbers, warranties and the recommended service routine. Keep the location of shut-offs and service access panels with the rest of your handover information.