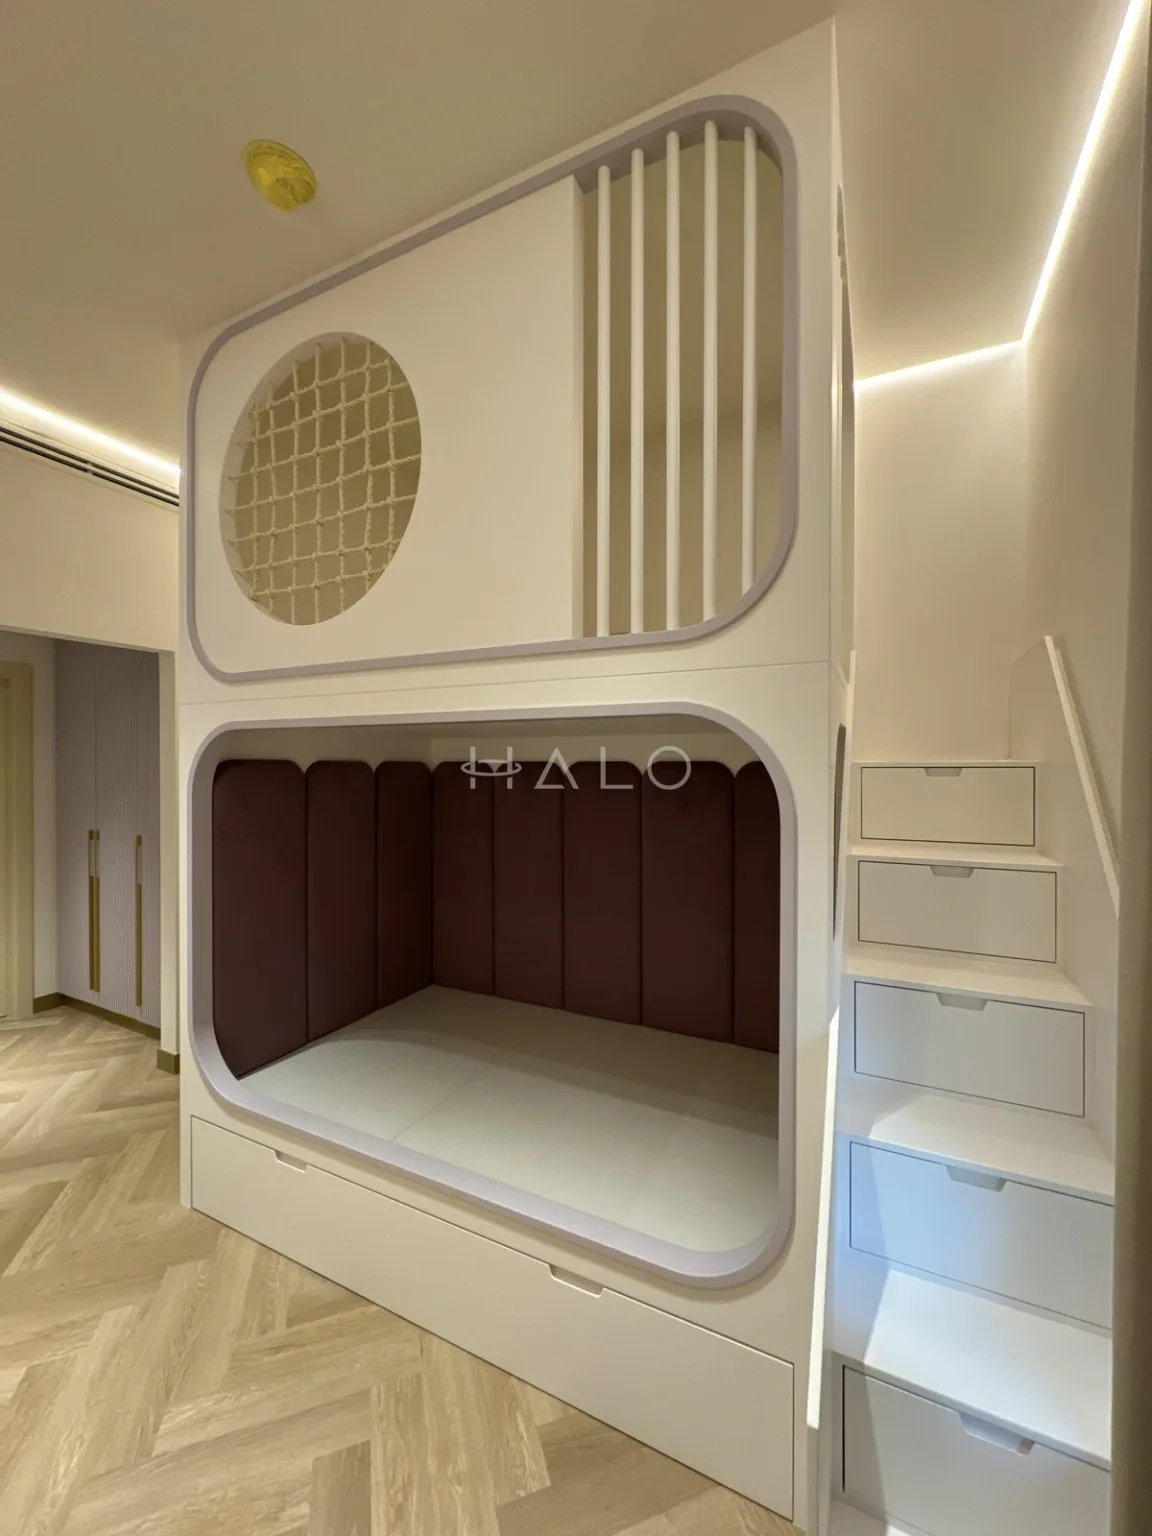
Meydan · Bespoke joinery
Wardrobes & cabinets
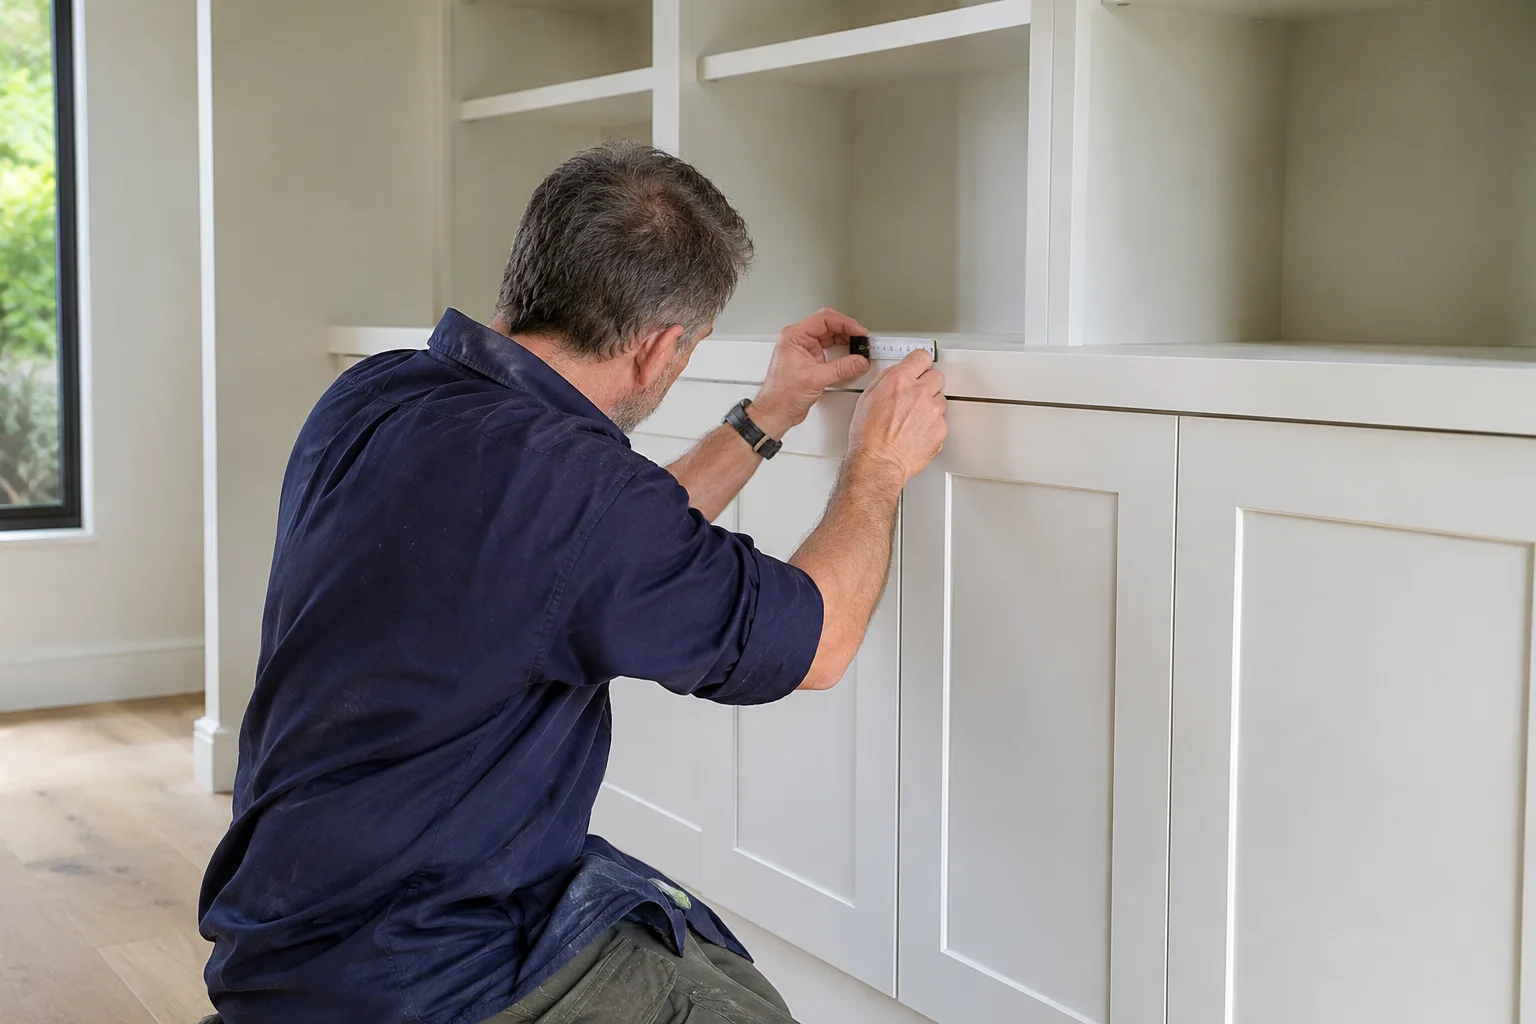
Joinery · Dubai
Made-to-measure storage, planned from the first dimension to the final installation check.
Ideas for your brief
A closer look at wardrobes & cabinets
Use the gallery to identify details you want to discuss for your own property.
Explore the design gallery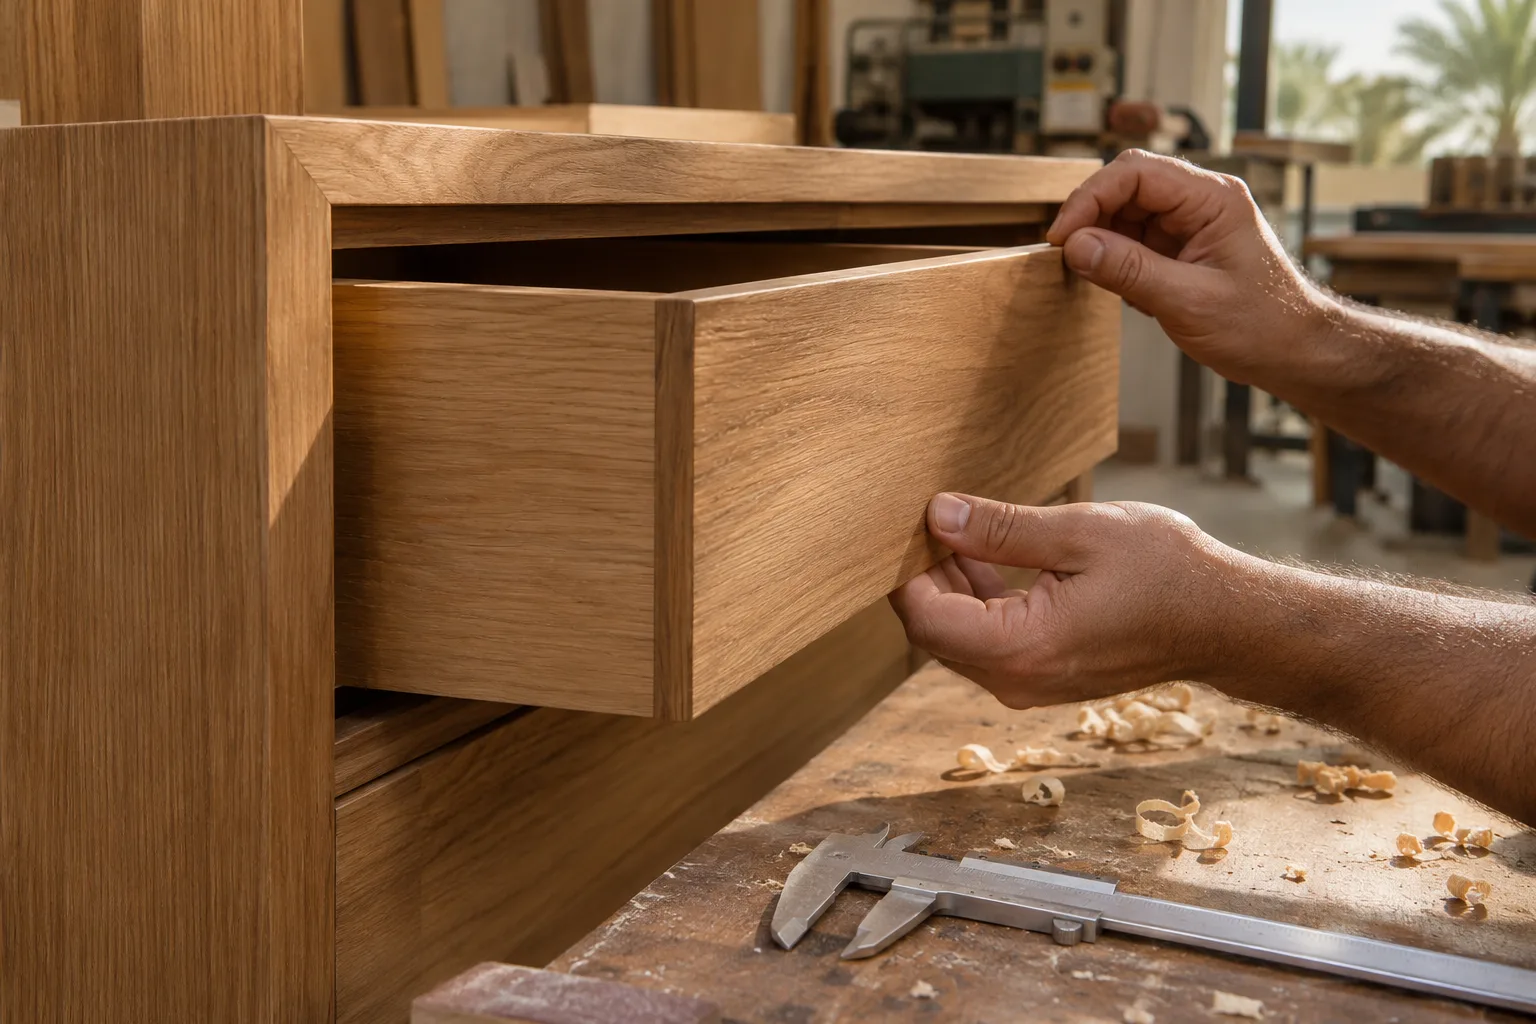
Halo Interiors portfolio
Project examples
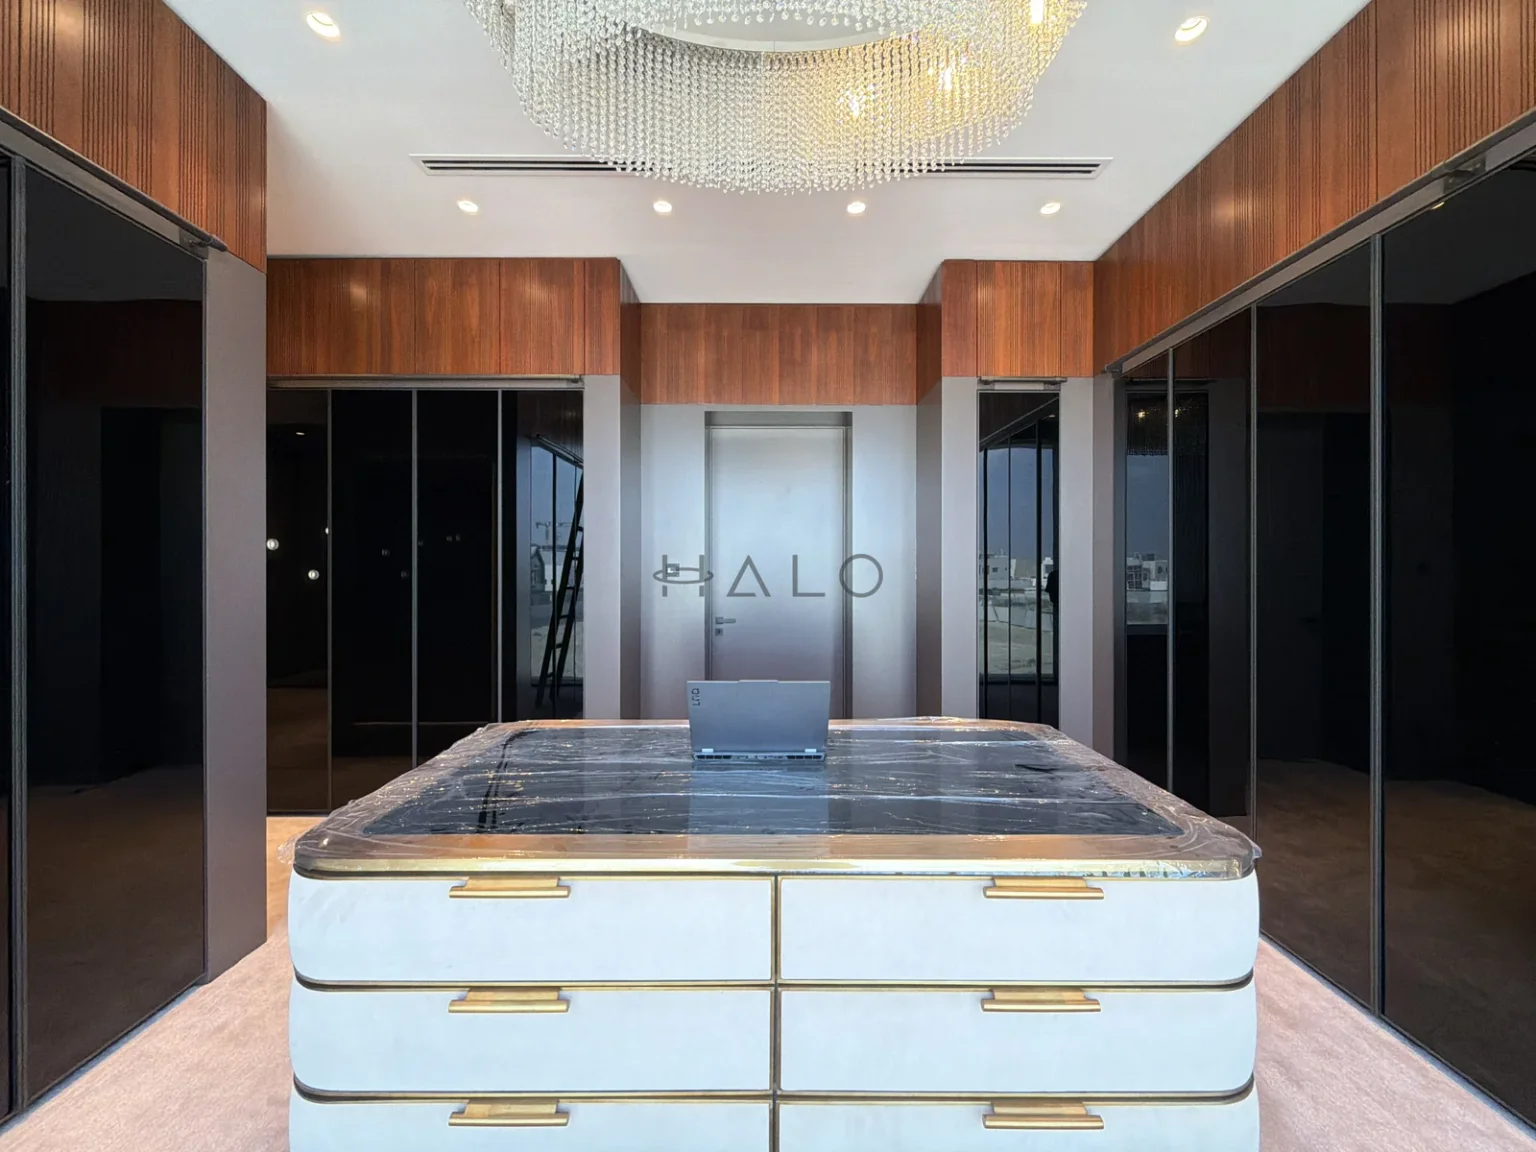
Nad Al Sheba · Bespoke joinery
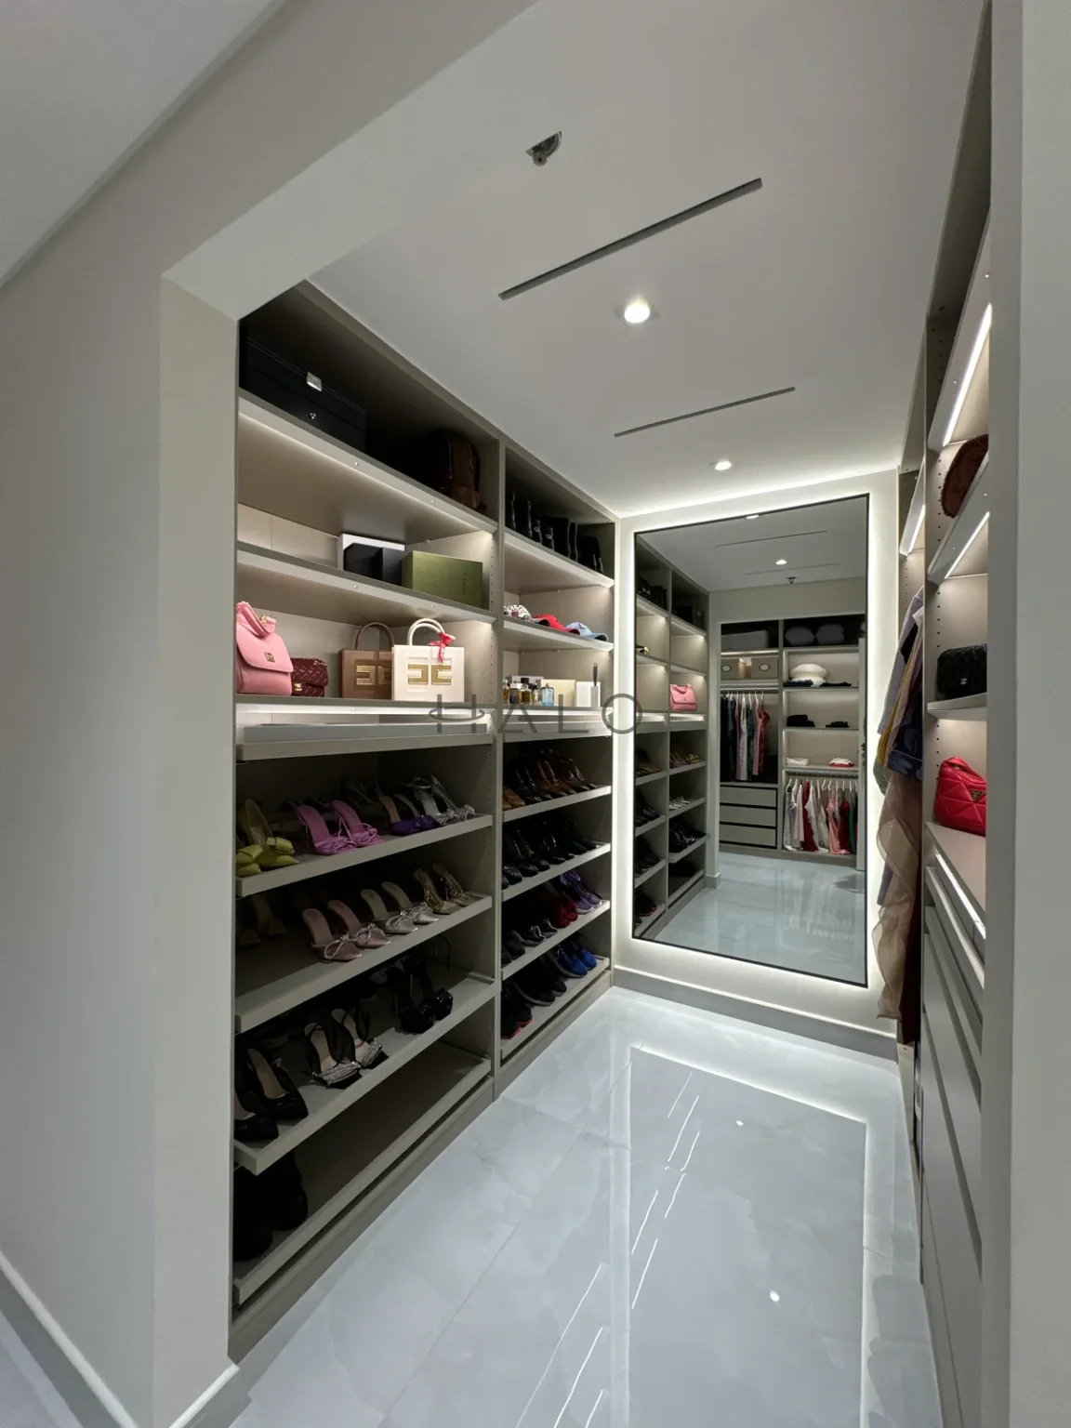
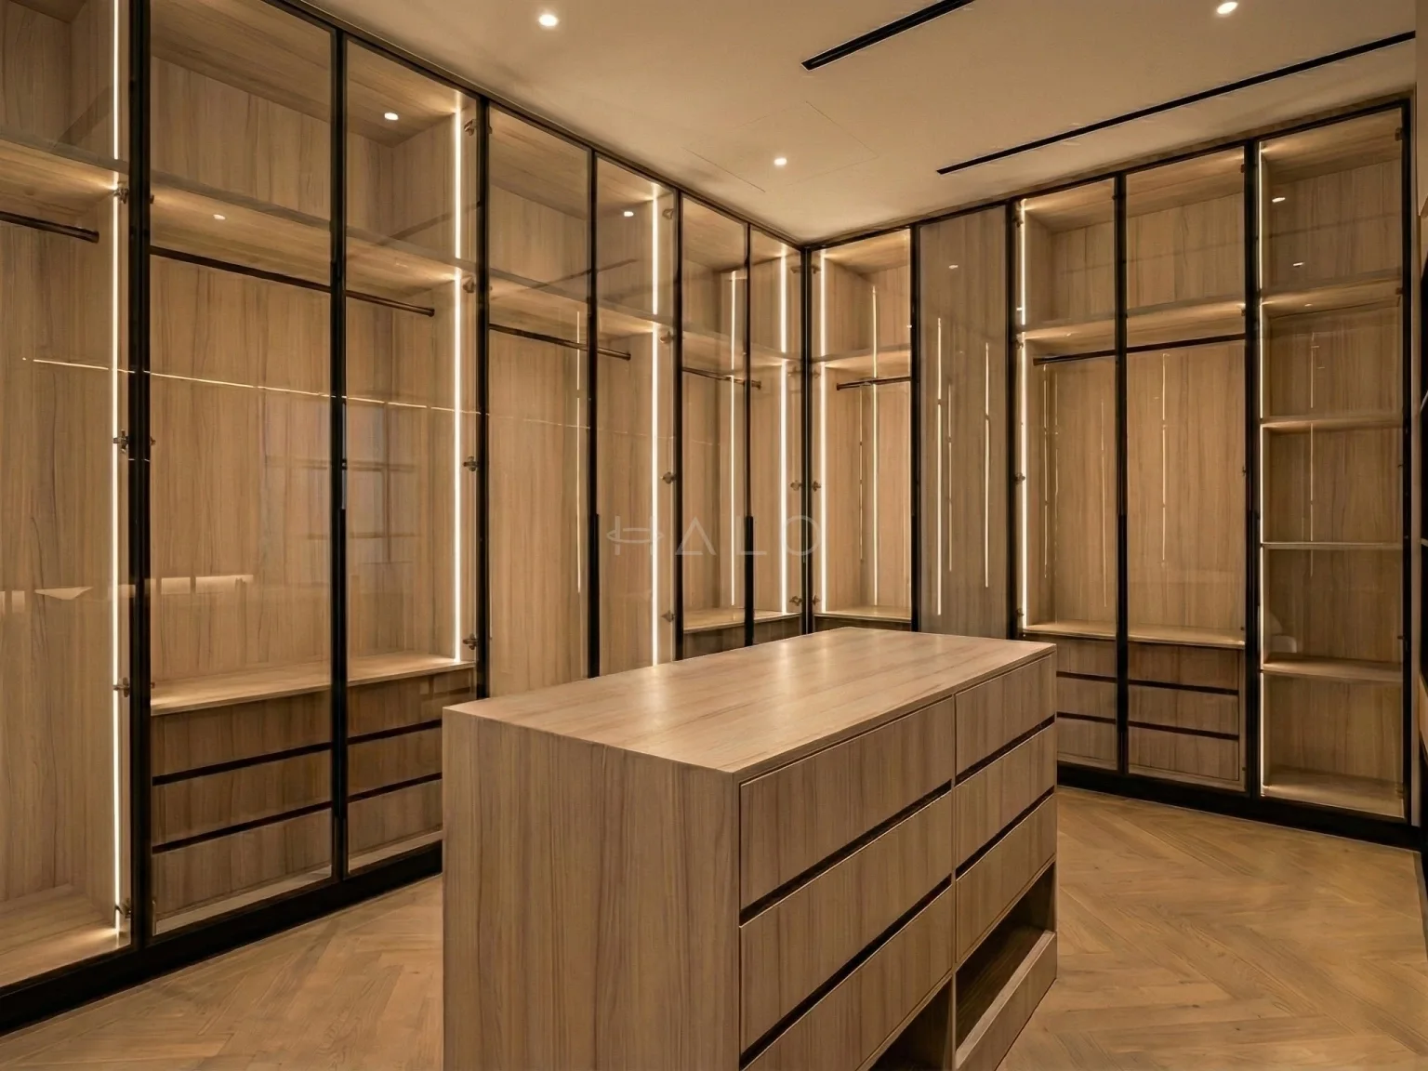
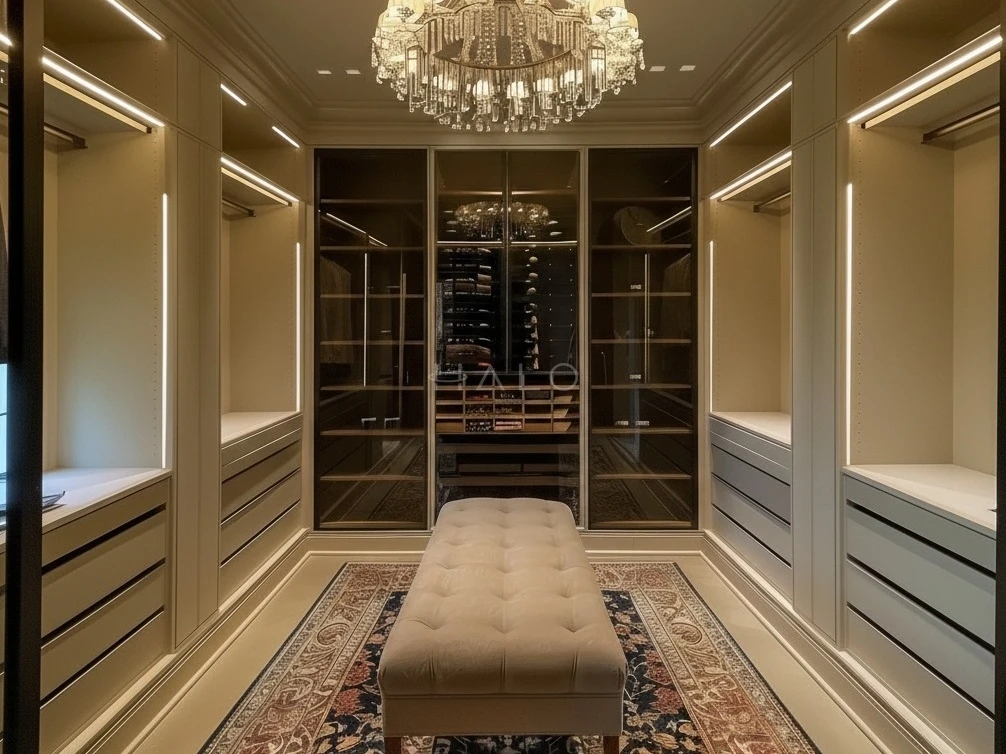
Walk-in wardrobes and drawer island
View projectCity Walk · Bespoke joinery
Glass-fronted and mirrored wardrobes
View projectJumeirah Islands · Bespoke joinery
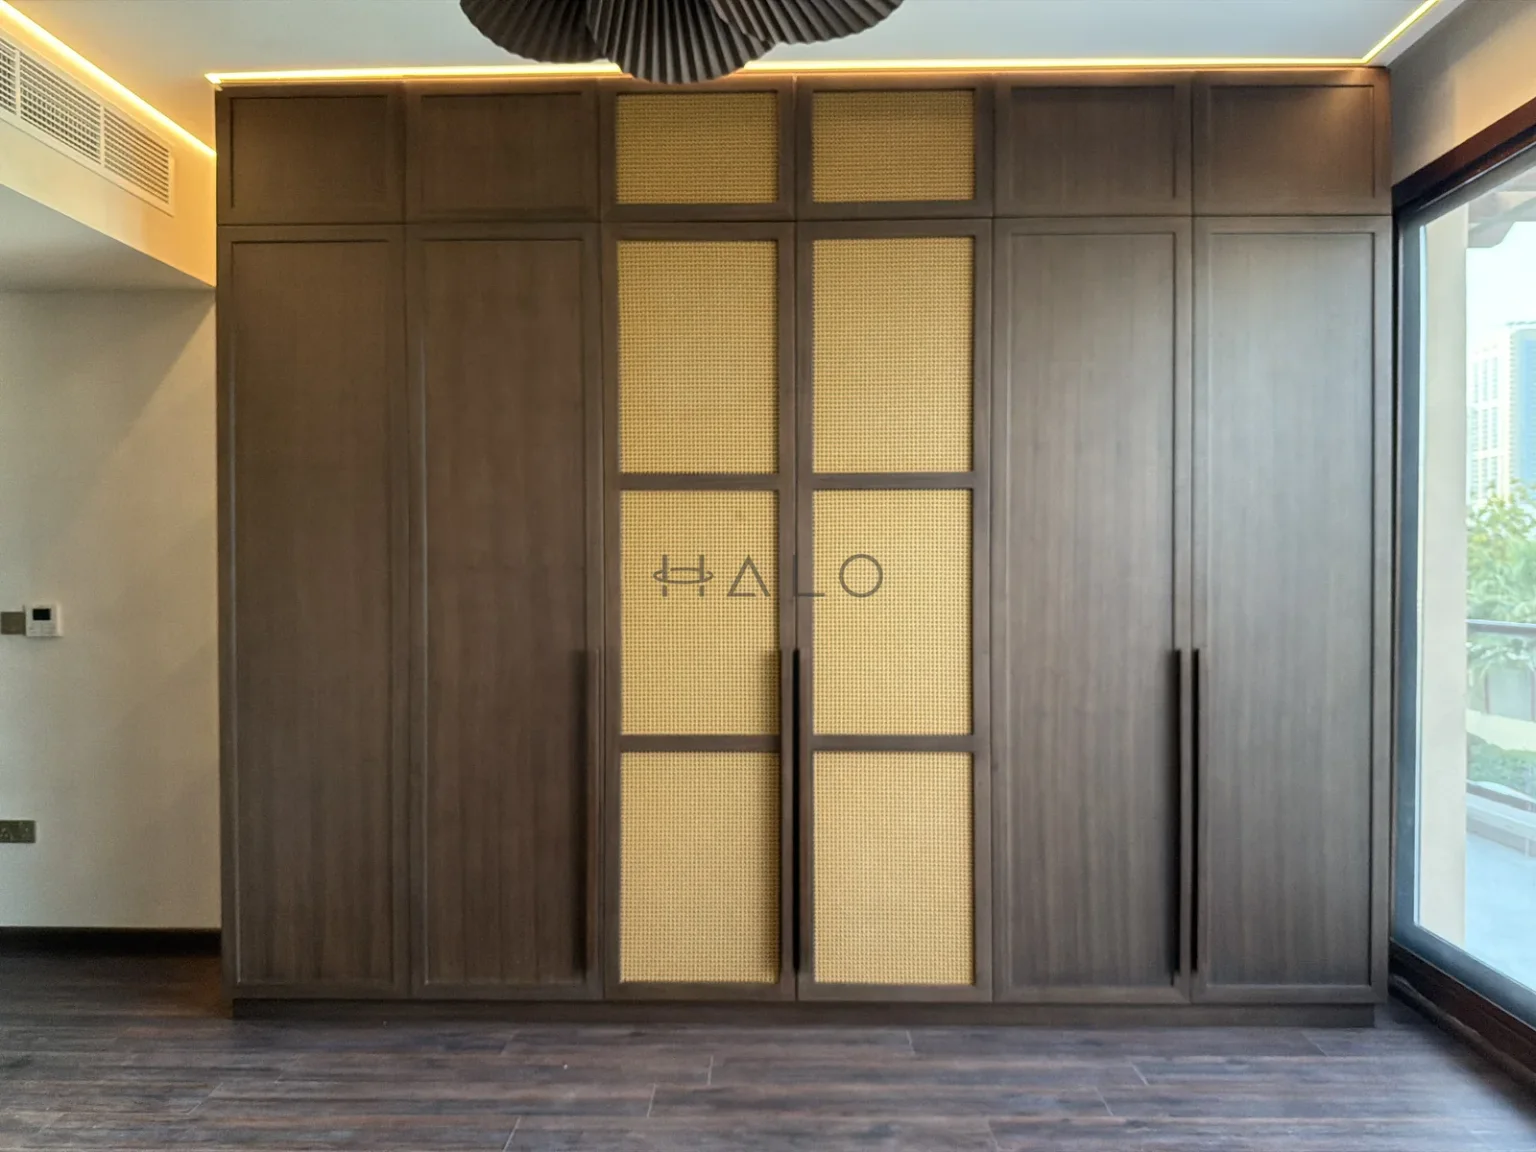
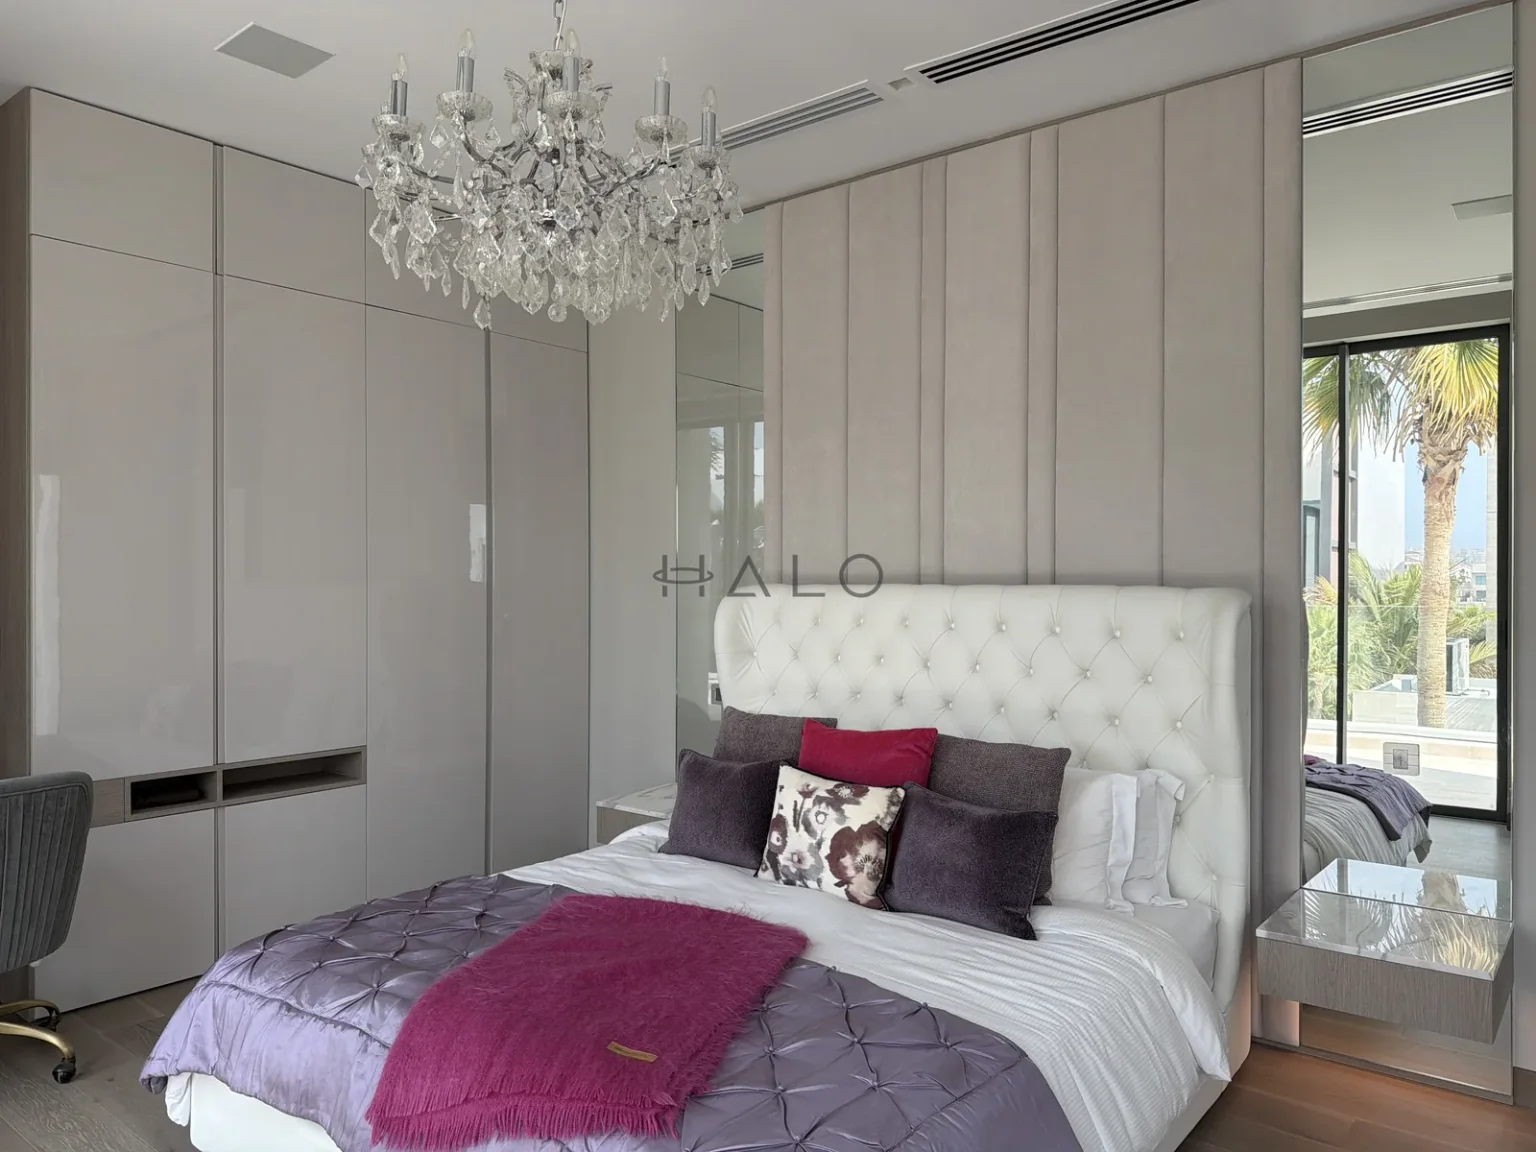
Panelled bedroom wardrobes and dressing table
View projectPalm Jumeirah · Bespoke joinery
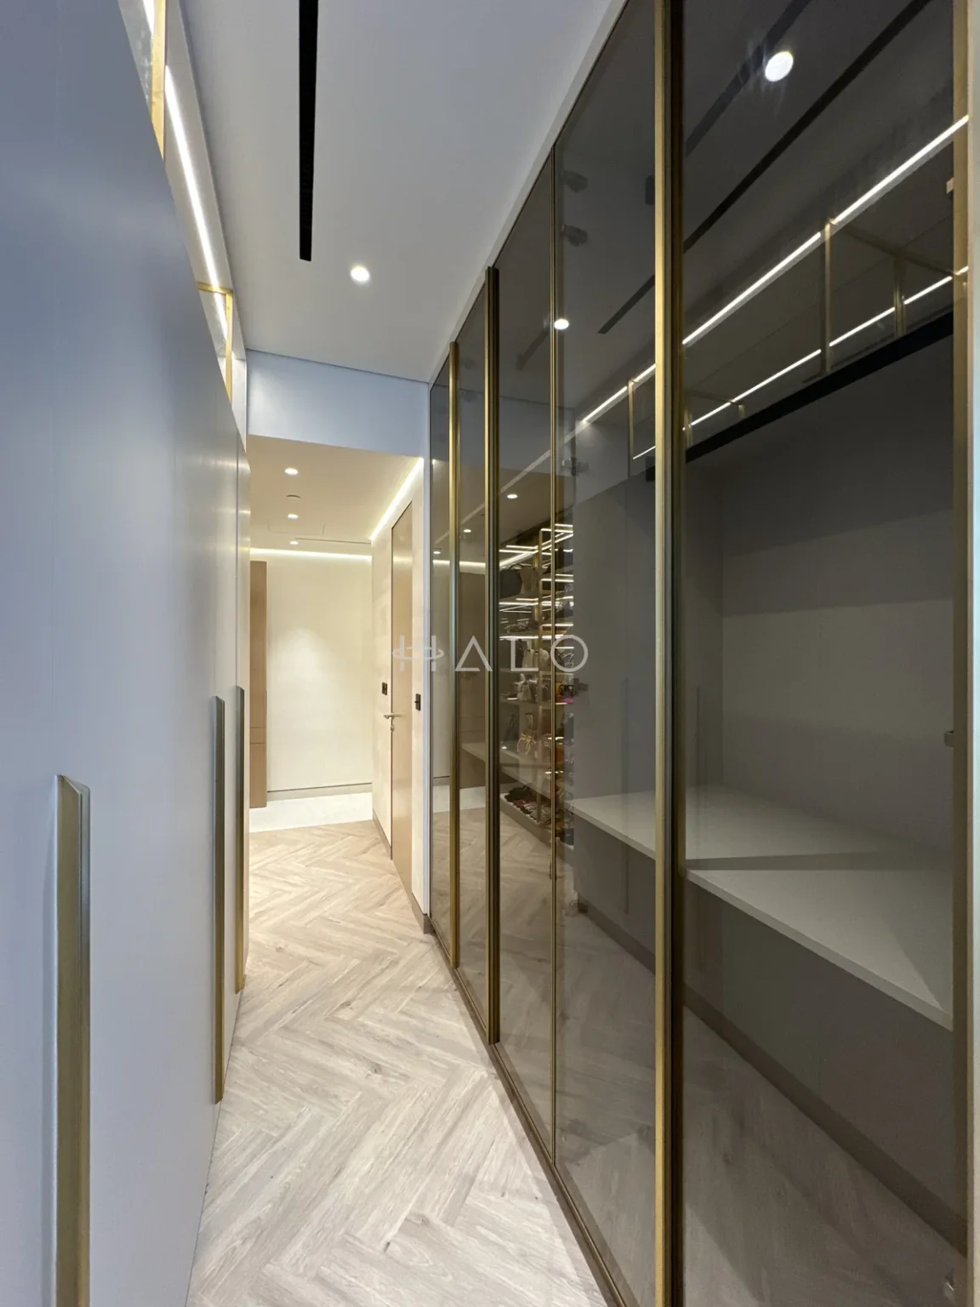
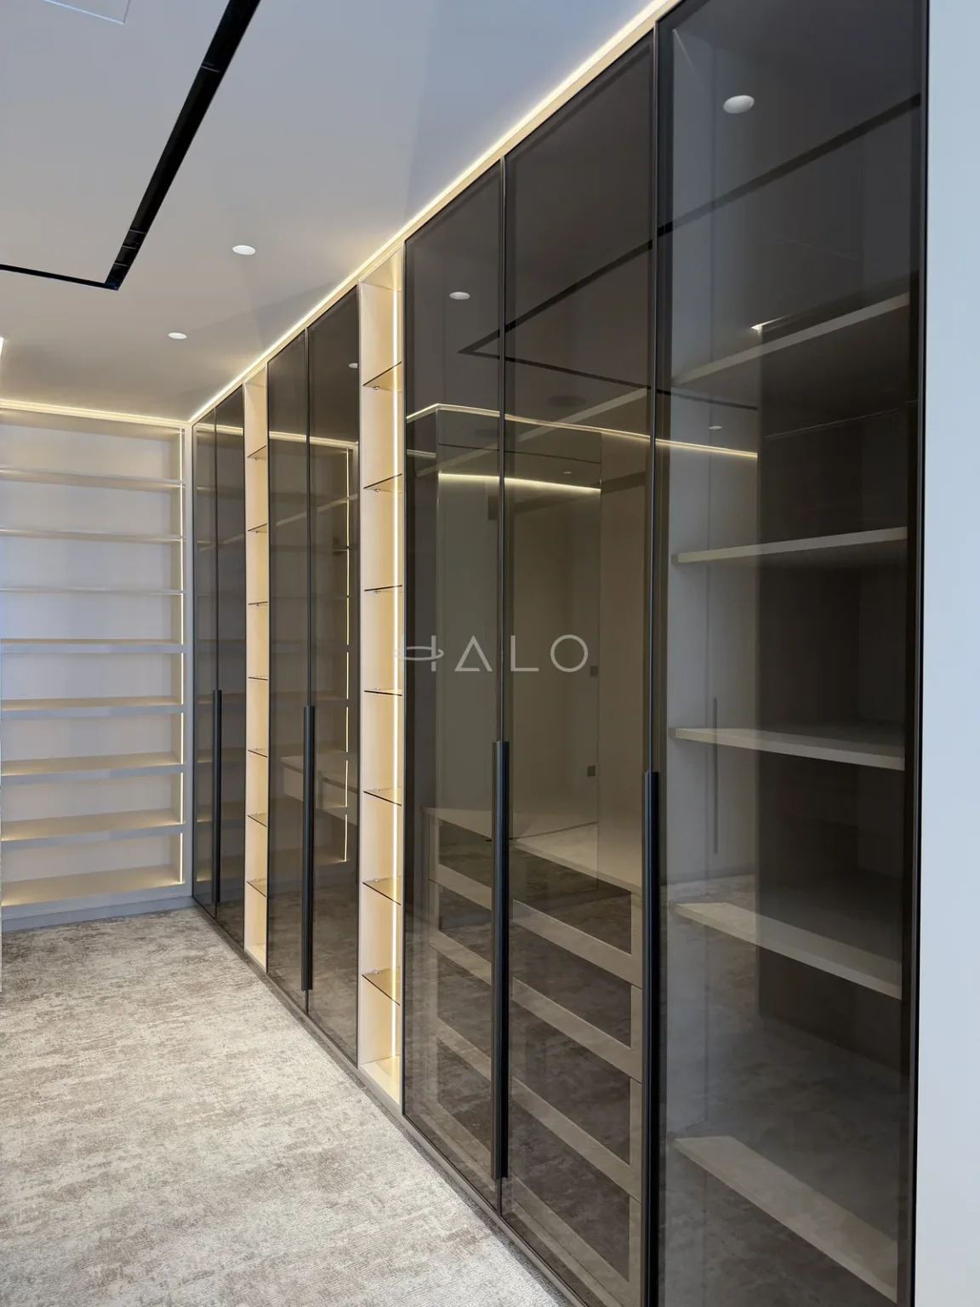
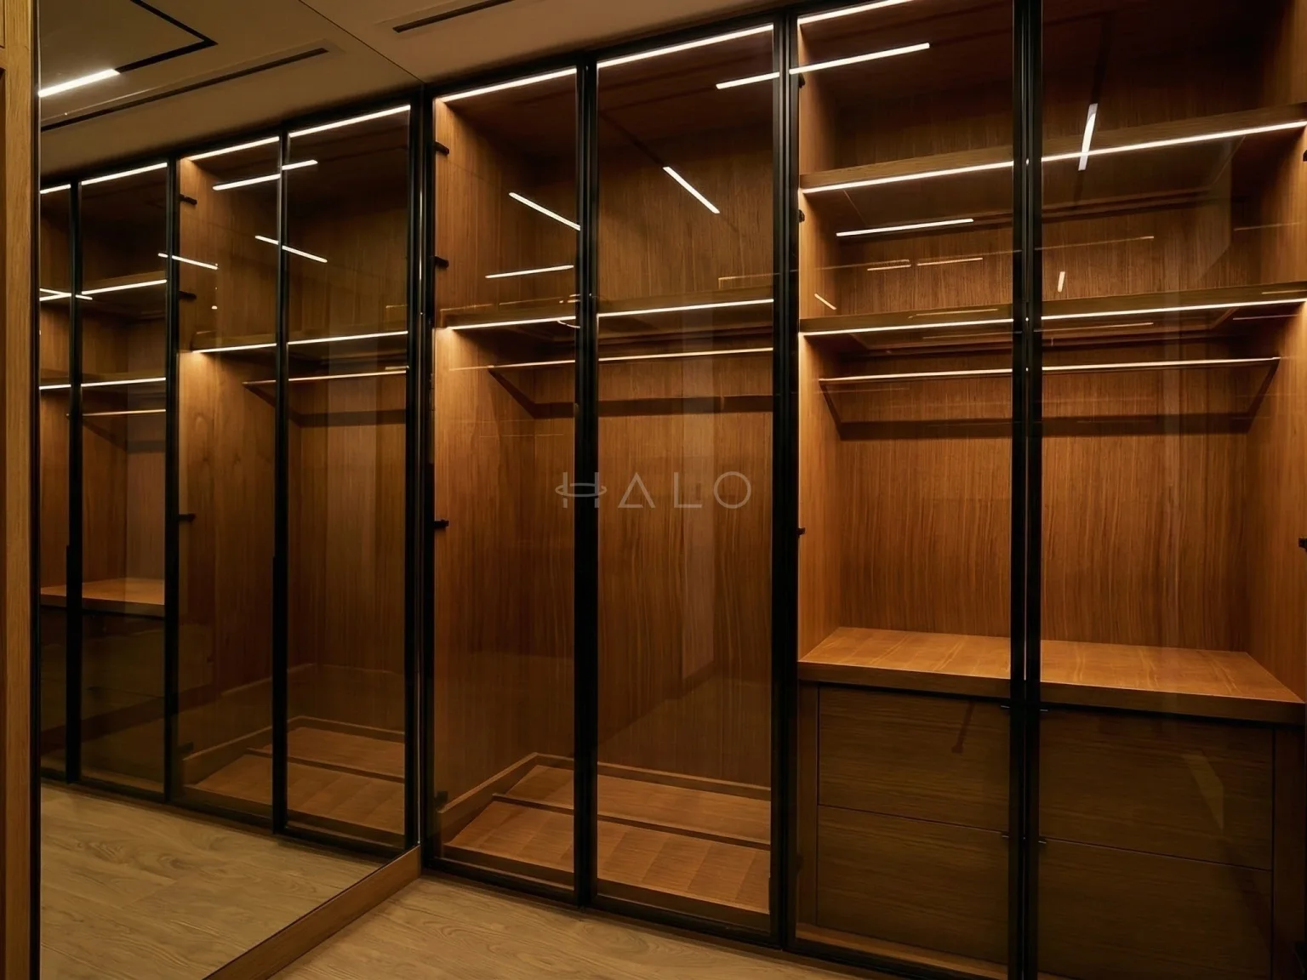
Dark glass walk-in wardrobes
View projectDubai Creek · Bespoke joinery
Walk-in wardrobe and shoe storage
View projectJumeirah Park · Bespoke joinery
Fitted bedroom wardrobe and study
View projectPalm Jumeirah · Bespoke joinery
Panelled bedroom wardrobes and dresser
View projectBespoke joinery
Glass-fronted wardrobes
View projectBespoke joinery
Walk-in wardrobes with drawer islands
View projectBespoke joinery
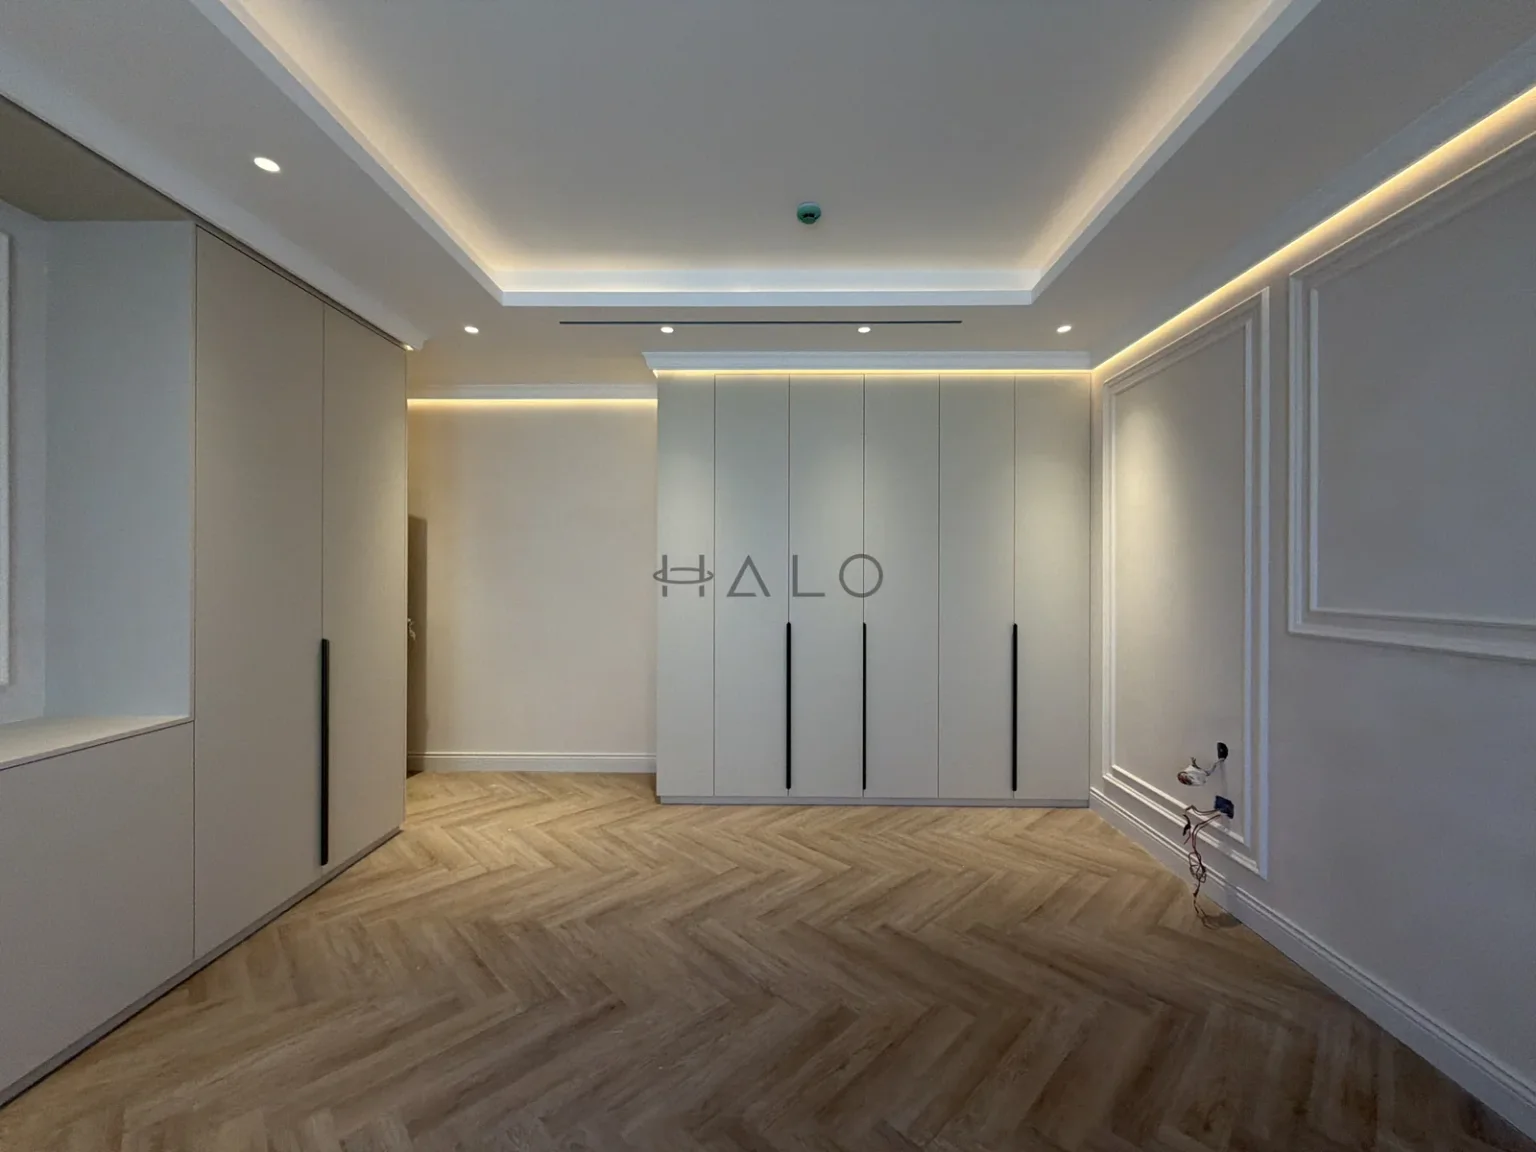
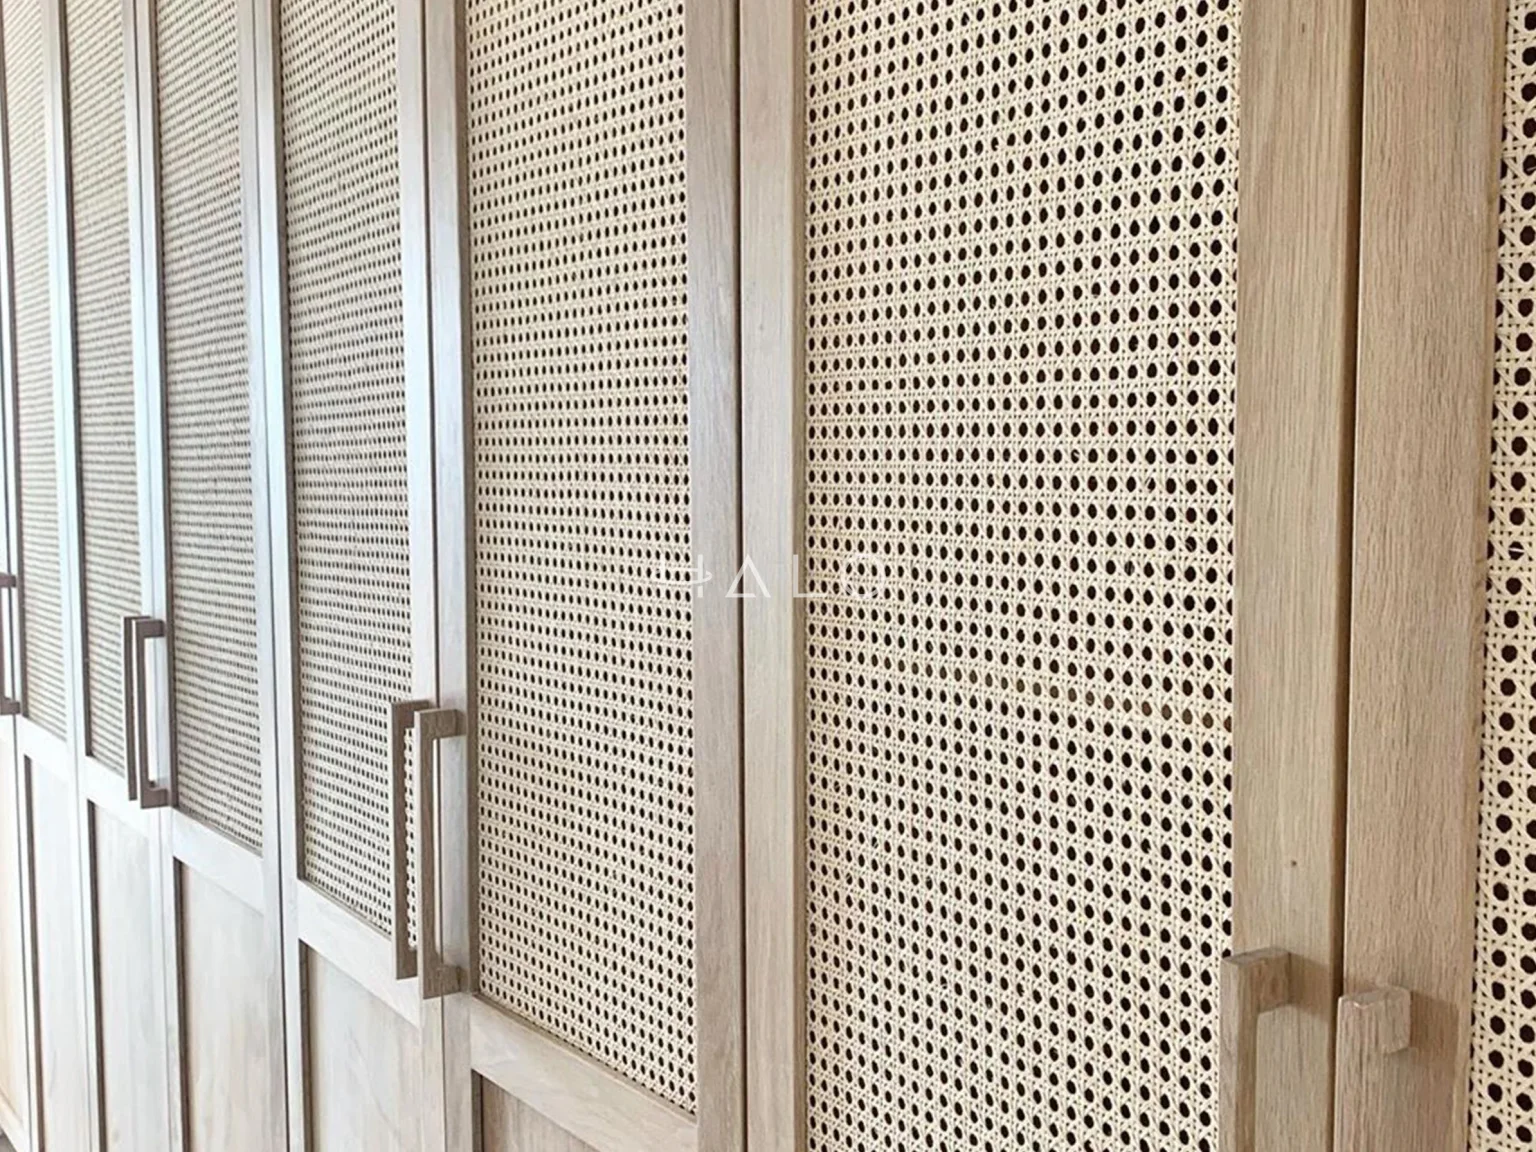
Built-in wardrobe fronts
View projectBespoke joinery
Dressing room storage details
View project
Halo Interiors · Our parent company
Our Trusted Partners








Wardrobes & cabinets
What the work can include
We bring your storage requirements to specialist manufacturers through a clear set of dimensions, drawings and material selections. Wardrobes, dressing rooms, TV units, vanities and fitted cabinets are developed around the space and intended use.
Storage planning
Internal arrangements, doors and hardware considered against what you need to store and how you use the room.
Production information
Shop drawings, dimensions and samples agreed before the relevant manufacture begins.
Fit & finish
Installation interfaces checked early; alignment, operation and finish quality reviewed at completion.
Manufacture is delivered through appointed specialists. Halo Works connects specification, procurement and installation within the agreed package.
What you can expect
A clear scope
Inclusions, exclusions and specialist responsibilities agreed before commitment.
The right specialists
Designers, engineers, manufacturers and contractors appointed around the work.
Visible progress
Agreed updates, recorded decisions and changes confirmed in writing.
A documented handover
Inspections, snag closure, care guidance and relevant warranty information.
How it works
From your brief to handover.
- 01
Discover
We listen to your priorities, location, budget expectations and target date.
- 02
Define
We review the site and establish the scope and specialist requirements.
- 03
Agree
A clear proposal brings scope, cost and programme together.
- 04
Deliver
Drawings and selections become coordinated work on site.
- 05
Refine
We inspect, test and work through the finishing details.
- 06
Handover
A considered finish, with the information you need next.
Decide early Review the storage inventory and door swing or sliding clearance before the internal layout is finalised.
Quotation & programme
Cost of wardrobes & cabinets in Dubai
Halo Works project budget range
AED 100,000 to under AED 300,000Overall size, internal fittings, doors, hardware and finish shape the quotation. Existing wall and floor levels can affect fitting work.
Your proposal sets out inclusions, exclusions, payment milestones and programme assumptions. Tell us your target date so we can account for access, approvals and lead times.
Read the cost guideWhat a clear brief makes possible
Make the inside as useful as the outside
Design the hanging, shelves and drawers around what you store, then check door clearance against the room layout.
What to send us
Send the property location, photos or drawings, what you want to change and your target date. Include an indicative budget if you have one.
Prepare your briefCan fitted storage work around a sloping ceiling?
Often it can. Accurate site dimensions, opening clearances and service access determine where shelves, drawers and full-height doors will work.
Who carries out the specialist work?
We appoint designers, engineers, manufacturers and contractors as required for the agreed work. Your proposal records who is responsible for each package.
What should I share for a quotation?
Share the property location, photos or drawings, your priorities and required completion date. An indicative budget helps us assess options.
Will my project need approval?
That depends on the property and the proposed work. We establish the requirements with the appointed specialists and agree who will submit the information.
What happens at handover?
We inspect the agreed work, record and follow up outstanding items, and compile the applicable test records, care information and warranty details.
Planning your project
Related guides
MaterialsDesign a fitted wardrobe around what you actually own
Measure the things going inside first. Then settle the door style, drawers, lighting and clearances.
Read guide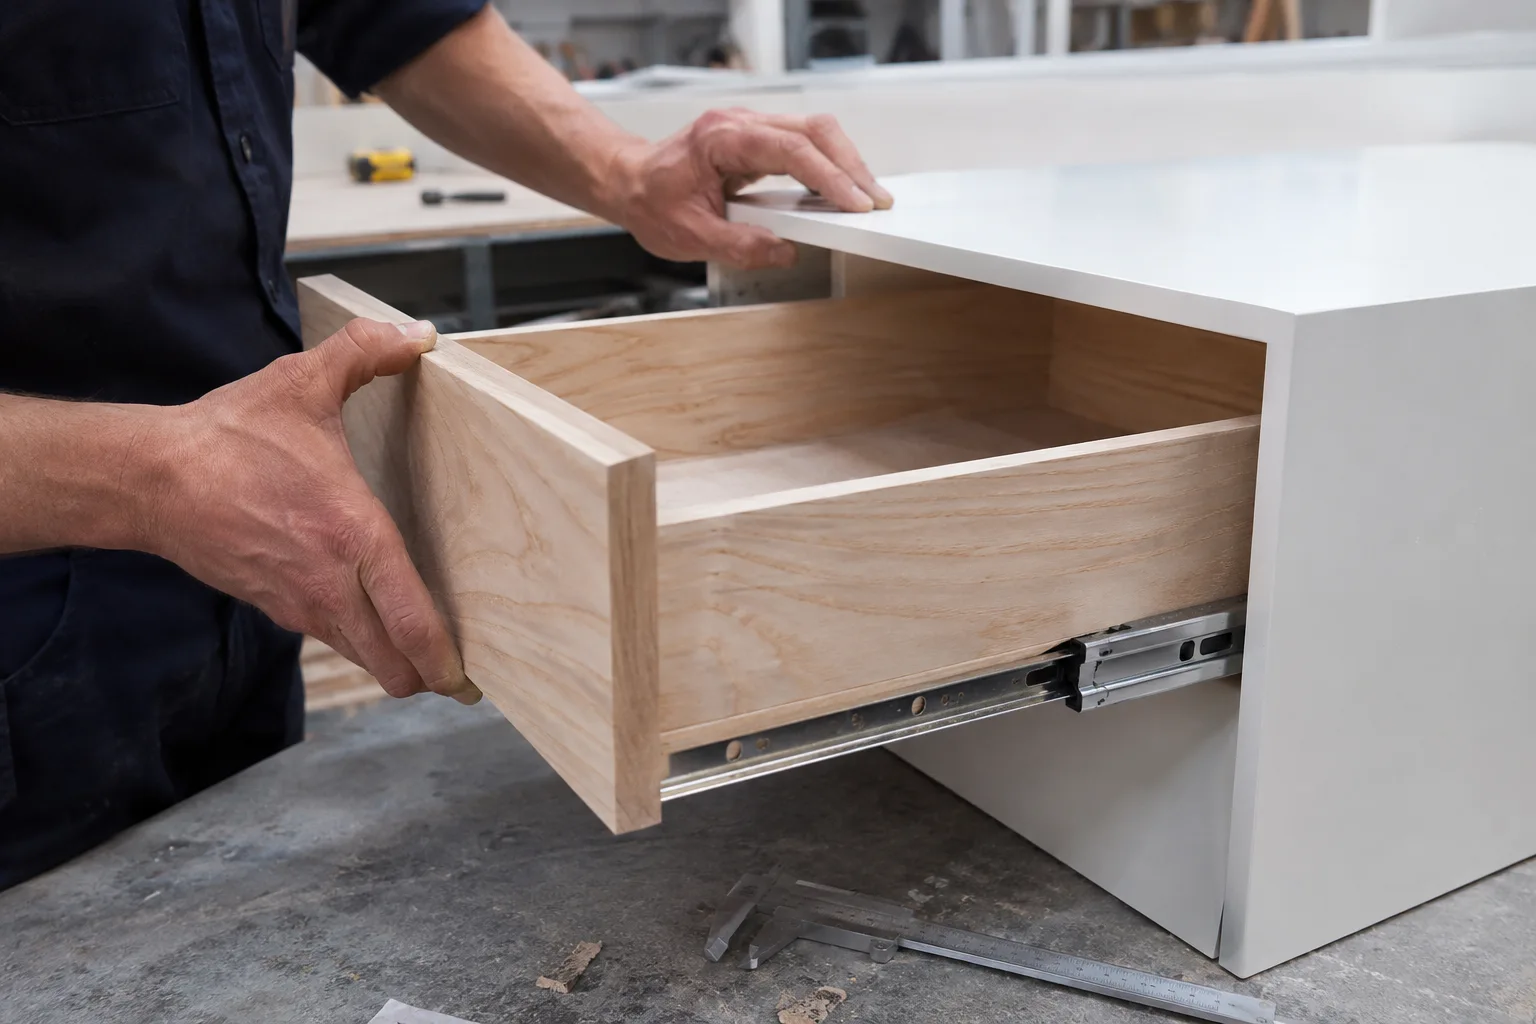 Materials
Why two bespoke joinery quotes can be so different
Compare what goes inside the cabinet, what the installer will do on site and what happens after fitting.
Read guide Planning
Which interior design drawings do you need before work starts?
Use the layout, finish schedule and service drawings to settle the details that a render leaves open.
Read guideRelated services


Project enquiries
Discuss your project.
Tell us what you want to change and when it needs to be ready. We’ll review your brief and discuss the next steps.
Chat on WhatsApp [email protected]