01
Start with the opening you already have
Photograph the wall and frame from both sides, including the head of the opening, floor level and any nearby grilles or switches. Share available drawings with an appointed specialist. Ask them to confirm whether the work affects the structure or services. Get that assessment before agreeing to remove masonry or ordering a frame to a proposed size.
02
Draw the doors open and closed
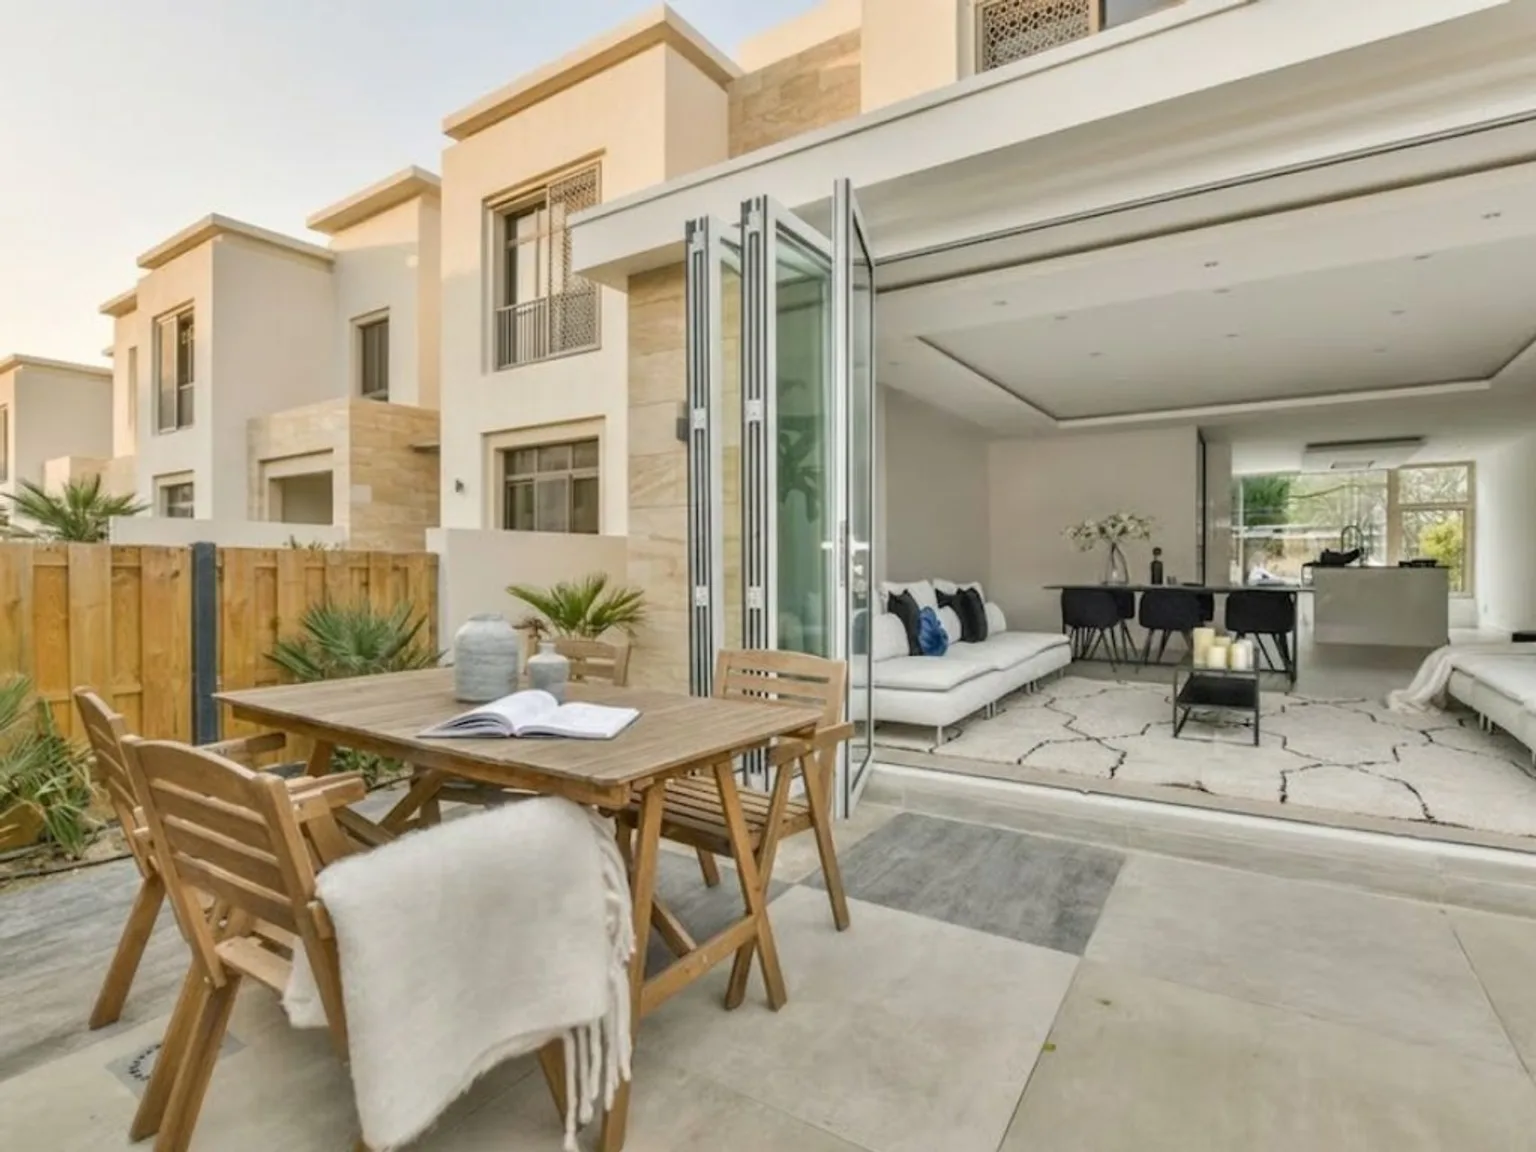
Ask where folding panels stack and how much clear opening a sliding system leaves. Think about the dining table, curtains and the route someone takes to the garden with a tray. Check which way the door opens and whether handles or raised tracks affect that route. Compare systems against the usable opening you need.
03
Resolve the threshold with the terrace plan
A flush-looking threshold needs a coordinated detail for rainwater, drainage and the two finished floor levels. Ask the door supplier and landscape team to review the junction together and confirm who handles sealing and making good. If you are changing the paving later, show the final proposed level now.
04
Find out what can be approved before ordering
Exterior changes may be reviewed by the community and other relevant parties, depending on the property and scope. Ask for the current modification requirements and confirm who will prepare any necessary drawings. Allow time for the final site measurement and for the finish or frame detail to be accepted before releasing the order.